
Hydronic Radiant Floor Heating
Radiant floor heat is genuinely excellent in the right application and an expensive disappointment in the wrong one.
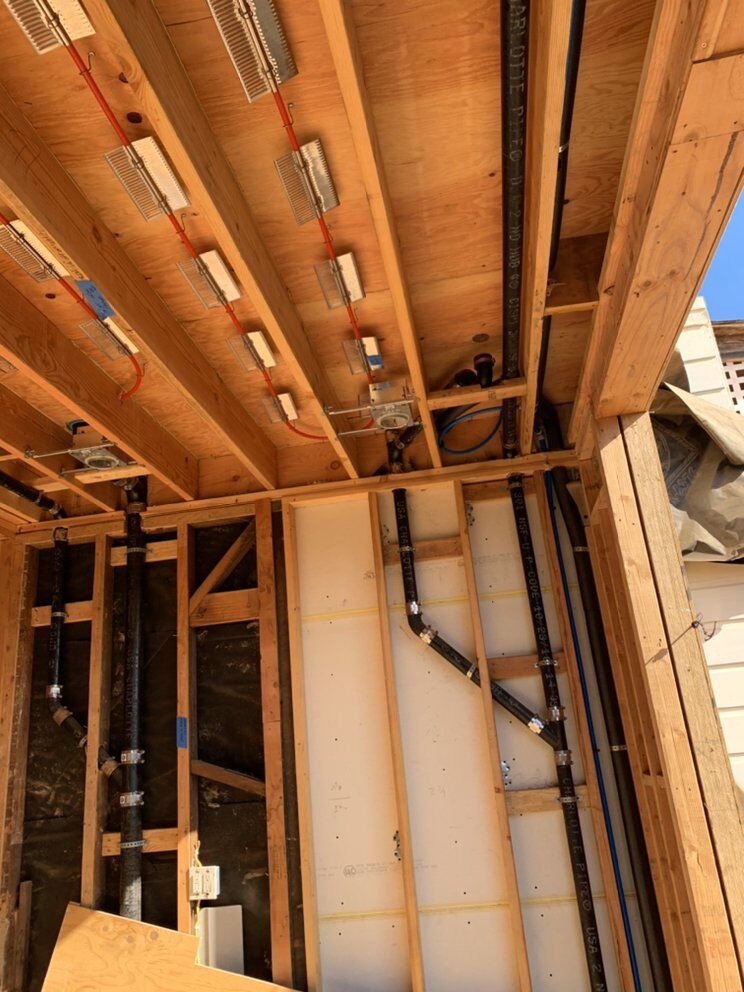
Hydronic radiant heating circulates warm water through tubing in or under the floor, heating the room from the surface up. In a Utah basement — a concrete slab that stays cold regardless of how hard the furnace runs — it addresses the problem that forced air cannot, because it warms the floor itself rather than the air above it.
The applications where we think it genuinely earns its cost are new basement finishes where the slab is exposed or a topping pour is planned, additions and accessory spaces built from scratch, garages and shops, and bathroom floors as a comfort addition. In all of those the tubing goes in before the finish floor, which is the cheap moment to do it.
Retrofitting into a finished room is a different conversation. It can be done from below where there is accessible joist space, and it can be done with a low-profile overlay that raises the floor height, but neither is inexpensive and both have constraints. Anyone quoting a retrofit without discussing floor height, existing heat source, and floor covering has not thought it through — some flooring materials significantly reduce radiant output, and that matters more than the system itself.
When this is likely your problem
What's included — and what isn't
Included in the quote
- Room-by-room heat loss assessment before any design
- System design — tubing layout, loop lengths, zoning, and manifold placement
- Tubing installation in slab, over subfloor, or between joists
- Manifold, mixing valve, circulator, and control installation
- Connection to the heat source
- Pressure testing before any floor is poured or covered
- Commissioning, balancing, and a walkthrough of the controls
Quoted separately
- The boiler or heat source itself, quoted separately
- Concrete pours, gypsum topping, and floor levelling
- Floor coverings and their installation
- Electrical work for circulators, controls, and thermostats
- Framing, insulation, and subfloor preparation
- Permits and inspection fees
What drives the number
We quote after diagnosis, not before. These are the factors that move the number most on this service:
- METHODIn-slab, above subfloor with panels, or between joists from below.
- AREASquare footage, number of zones, and loop count.
- HEAT SOURCENew dedicated boiler, existing boiler, or combination with a water heater where permitted.
- FLOOR COVERINGSome coverings substantially reduce output; this affects design, not just comfort.
- STAGEInstalling before a pour or finish floor is far cheaper than any retrofit.
Utah Valley note
The single best moment to do this in a Utah home is while the basement is unfinished — which, in this valley, is a very large share of houses. Tubing into a slab or over the subfloor before flooring goes down costs a fraction of any retrofit. If you are even considering it for a future basement finish, it is worth pricing before the flooring, not after.
Related services
What the visit involves
Calculate heat loss first
Design follows the room's actual load. Systems sized by rule of thumb underperform or overspend.
Design the layout
Loop lengths, spacing, and zoning worked out before anything is fastened down.
Install and pressure test
Tubing goes in and is pressurised before the pour, and stays pressurised through it.
Commission and balance
Flow set per loop, controls configured, and the household shown how it actually operates.
Frequently asked
01Can radiant be my only heat source?
In a well-insulated space designed around it, often yes. In a retrofit into an existing home with average insulation, it more commonly supplements the existing system, particularly in basements and specific rooms. The heat loss calculation answers this for your actual space rather than in the abstract, and we would do that before promising either way.
02Can it be retrofitted into a finished room?
Sometimes. From below is possible where there is accessible joist space and the ability to insulate beneath the tubing. A low-profile overlay above the existing subfloor is the alternative, but it raises the floor height, which affects doors, transitions, and trim. Neither is cheap, and we will be straight about the constraints rather than quoting around them.
03Does my flooring choice matter?
Considerably, and it is underdiscussed. Tile and stone conduct heat well and are excellent over radiant. Thick carpet with heavy padding insulates against it and reduces output significantly. Engineered wood is generally fine within the manufacturer's temperature limits; solid hardwood needs more care. Tell us the intended covering during design, not after.
04How long does it take to heat up?
Slower than forced air, and that is inherent to how it works rather than a fault. A slab system has real thermal mass and responds over hours rather than minutes. That is why radiant is run on a steady setpoint rather than set back aggressively — trying to use it like a forced-air thermostat is the most common way people end up disappointed with a good system.
05Is it expensive to run?
Operating cost depends on the heat source, your insulation, and how the system is controlled. Radiant can be efficient because it delivers comfort at a lower water temperature than baseboard and there are no duct losses. We would rather explain the variables than quote a saving figure we cannot stand behind for your specific house.
Ready to get this looked at?
Call and describe what's happening. You'll get an honest read before anyone drives out.