
Basement Bathroom Addition & Rough-In
Most Utah basements were built with a bathroom stub. Whether it is where you actually want the bathroom is another matter.
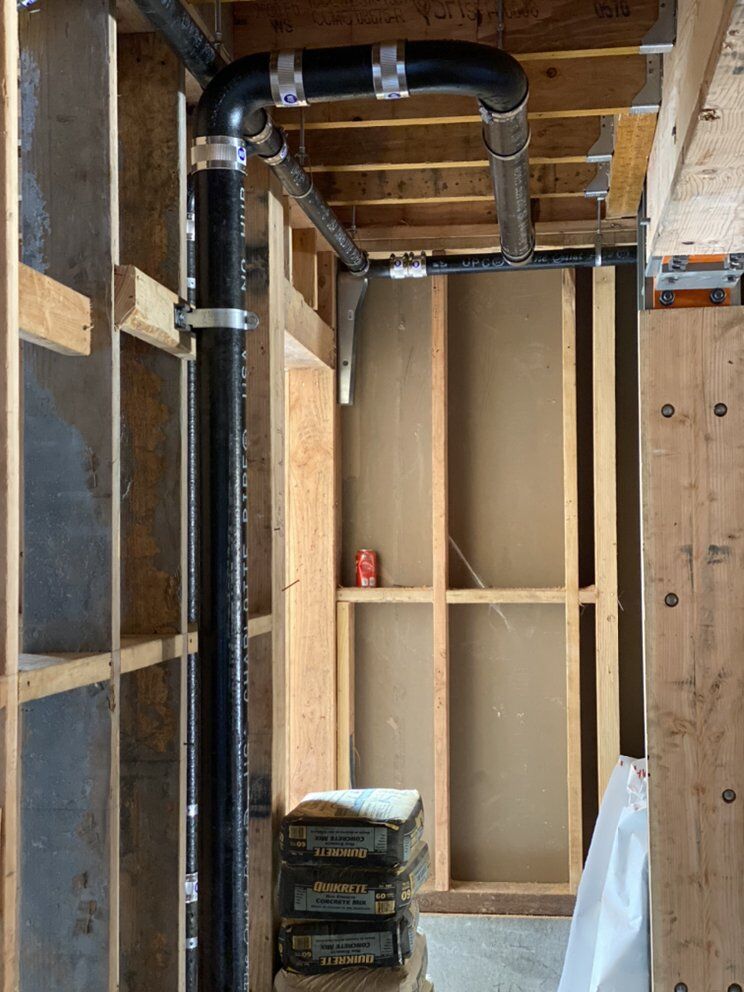
Finishing a basement is close to a regional pastime here, and the bathroom is usually the part that decides the layout. Many Utah Valley homes were built with a rough-in stub already in the slab — typically a capped drain, a vent, and sometimes a water line — which makes adding a bathroom substantially cheaper if your design works around it.
The first thing we do is locate and identify what is actually there. Stubs are frequently buried, occasionally not where the original plans suggest, and sometimes are not what the homeowner assumes. Knowing the exact position and depth before you finalise a layout is worth far more than it costs, because designing around the stub and moving the stub are very different budgets.
Where there is no usable stub, or the bathroom needs to go somewhere the drain cannot reach by gravity, the answer is usually breaking the slab to extend the drain or installing an ejector system that pumps waste up to the main line. Both are legitimate; they cost differently and they have different long-term maintenance implications, and you should hear both before choosing.
When this is likely your problem
What's included — and what isn't
Included in the quote
- Locating and identifying existing stubs, including depth and position
- Layout review against what the existing plumbing can serve
- Slab cutting and drain extension where required
- Rough-in of supply, waste, and vent for the new layout
- Ejector pit and pump installation where gravity drainage is not available
- Pressure and drain testing before close-up
- Final fixture connections after finishes
Quoted separately
- Fixtures, faucets, and trim where supplied by us
- Concrete patching beyond the trench, and floor levelling or finishing
- Framing, drywall, tile, and all finish work
- Electrical, ventilation fan wiring, and egress requirements
- Permits, plan review, and inspection fees
- Waterproofing, radon mitigation, and any structural work
What drives the number
We quote after diagnosis, not before. These are the factors that move the number most on this service:
- STUBWhether a usable rough-in exists and whether your layout can work with it.
- SLAB WORKHow much concrete has to be cut and how far the drain has to be extended.
- EJECTORWhether gravity drainage is possible or a pump system is required.
- FIXTURESNumber of fixtures and how far they sit from the drain.
- PERMITSPlan review and inspection requirements for the addition.
Utah Valley note
Basement additions in Orem require permits and inspection, and the plumbing rough-in inspection has to happen before anything is covered. We have seen more than one basement project stall because framing or concrete went in ahead of an inspection. Confirm the sequence with the City of Orem building department early — it costs nothing and it is the most common avoidable delay on these projects.
Related services
What the visit involves
Find what is already there
Locating the stub precisely before the layout is finalised is the highest-value hour of this project.
Design to the plumbing where sensible
Moving a shower three feet to meet the existing drain can save a great deal of concrete work.
Rough in before close-up
Supply, waste, and vent installed and tested while everything is still open.
Return for trim
Final fixture connections after tile and finishes, coordinated with your other trades.
Frequently asked
01How do I find out if my basement has a rough-in stub?
Look for a capped pipe in the slab, often in an unfinished corner, sometimes covered by a metal plate or buried under a thin skim of concrete. Original plans may show it, though they are not always accurate about position. We can locate it properly, and doing that before you finalise a layout is genuinely worth the visit.
02What if the bathroom needs to go where the stub isn't?
Two options. Break the slab and extend the drain to the new location, which is more disruptive but keeps gravity drainage. Or install an ejector system that pumps waste up to the main line, which avoids extensive concrete work but adds a pump that will need maintenance and eventual replacement. We price both when both are viable.
03Do I need a permit for a basement bathroom?
Yes, adding a bathroom generally requires a permit and inspections in Orem. The plumbing rough-in must be inspected before it is covered, which affects your whole project sequence. Skipping it tends to surface at resale, which is a considerably worse time to deal with it.
04How many visits does the plumbing take?
Typically two, sometimes three. A rough-in visit before walls and floors close, and a trim visit after tile and fixtures. Some projects add a third for the initial locate and layout review. We coordinate those dates with your contractor so the schedule does not stall waiting on us.
05Can you work with my general contractor?
Yes, and it usually goes better. We will coordinate rough-in and trim dates directly with your GC or tile setter. If you are managing the basement yourself — which many people here do — we will tell you plainly what has to be complete before each of our visits so you can sequence the other trades.
Ready to get this looked at?
Call and describe what's happening. You'll get an honest read before anyone drives out.